
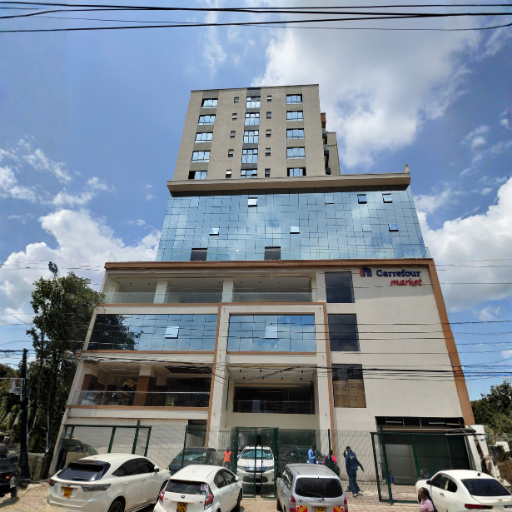
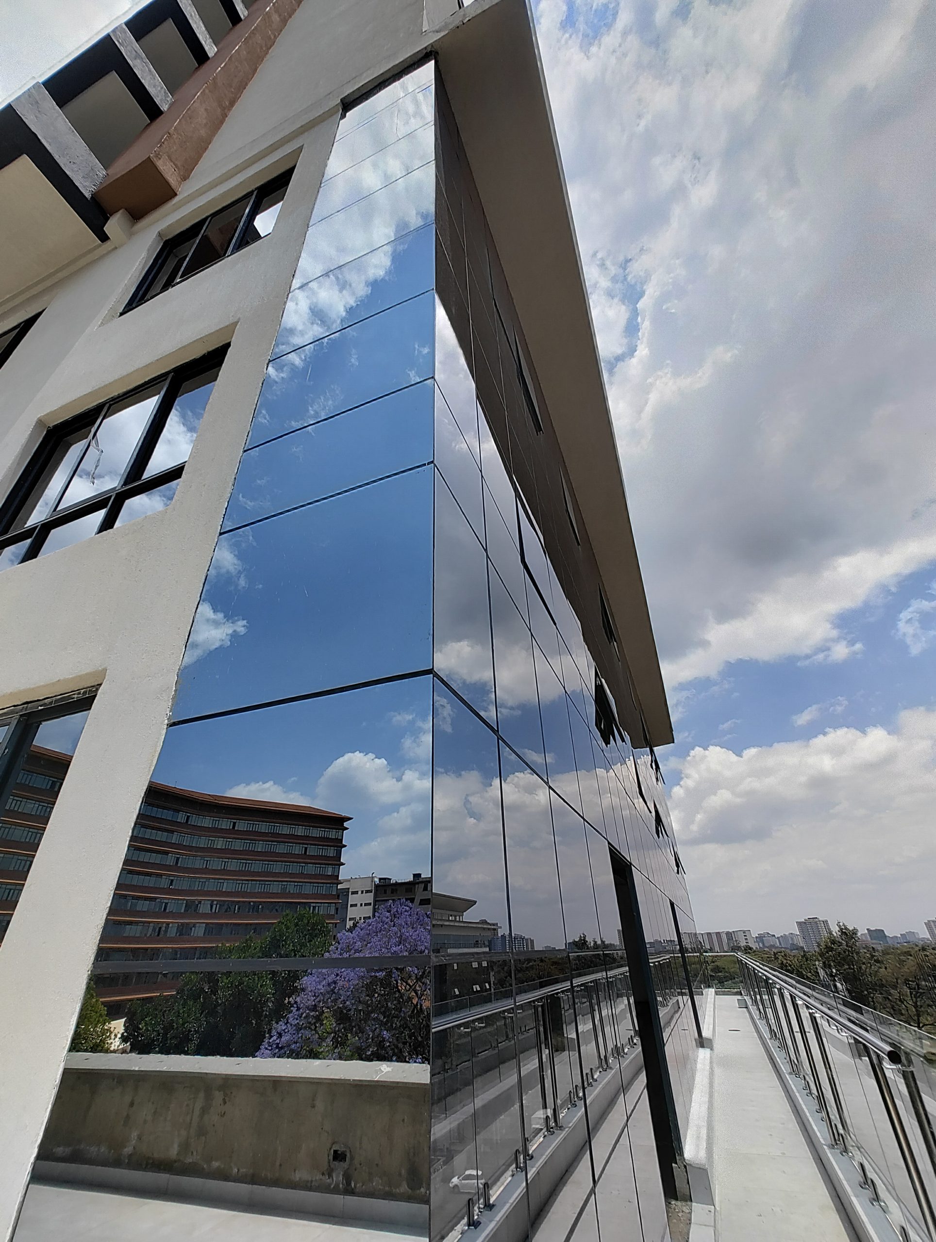
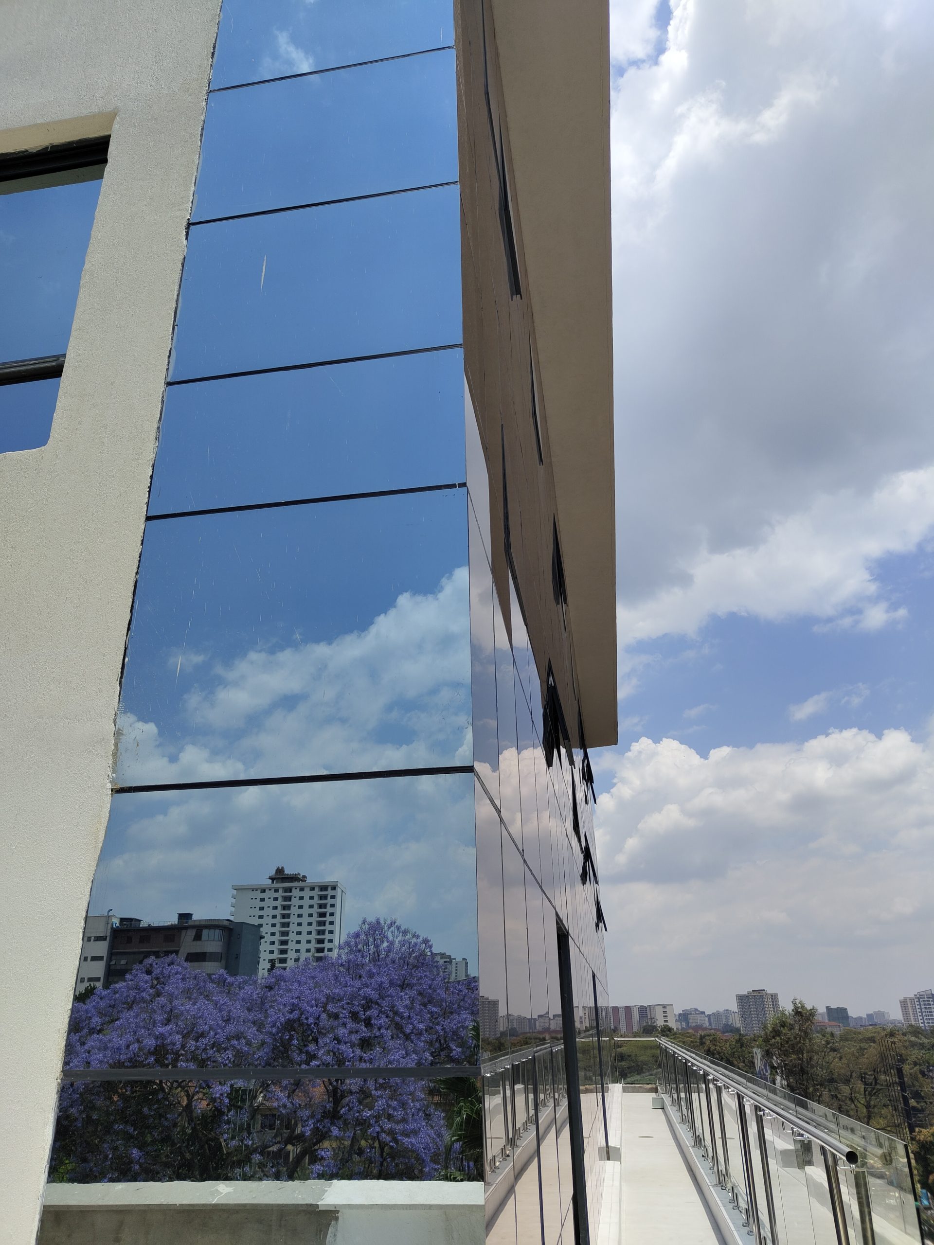
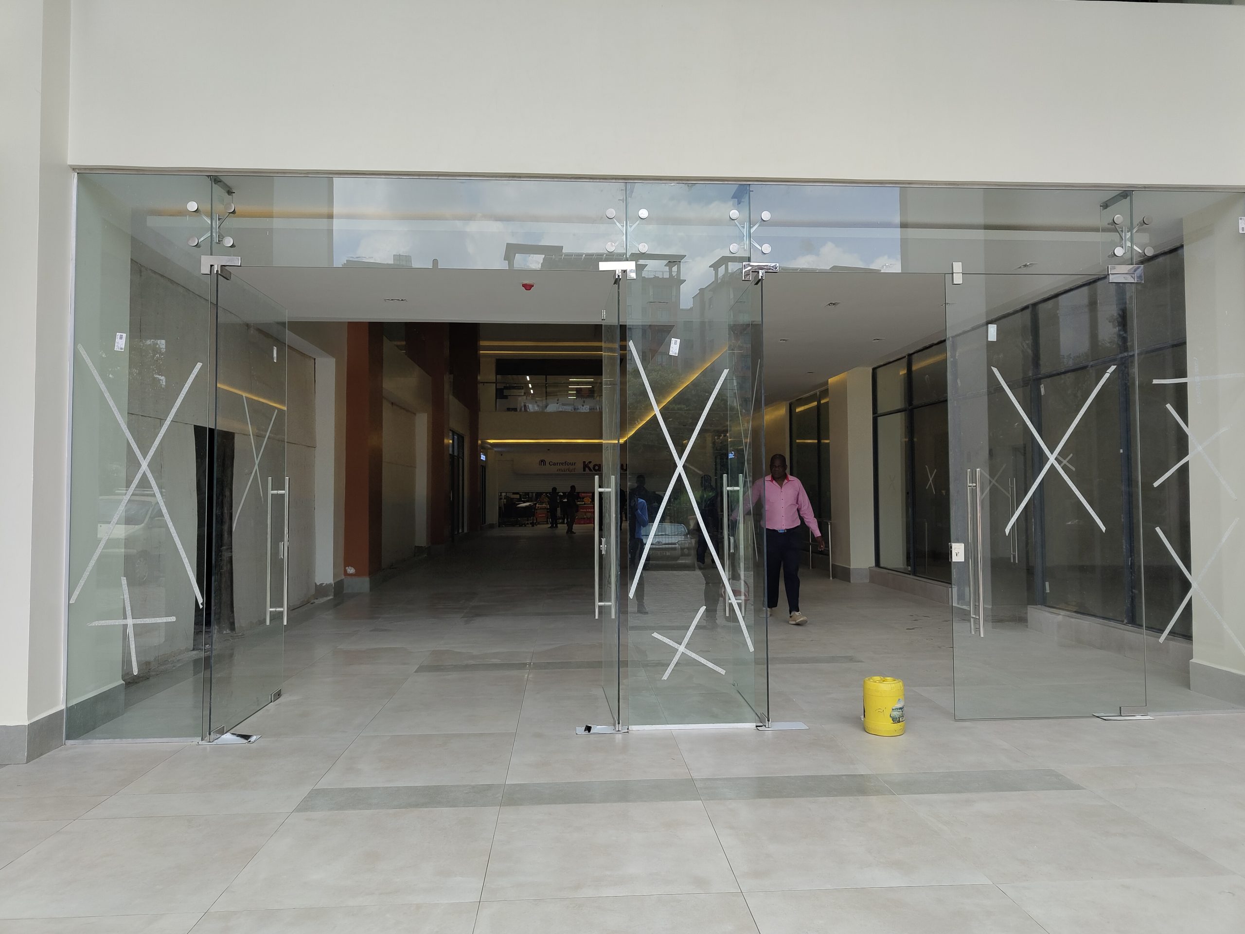
This contemporary commercial building showcases premium aluminium and glass façade systems designed to maximize natural light, enhance energy efficiency, and create a sleek architectural appearance. The project features high-performance aluminium framing, expansive glazing, and modern curtain wall elements that deliver durability, elegance, and long-term value for commercial spaces.
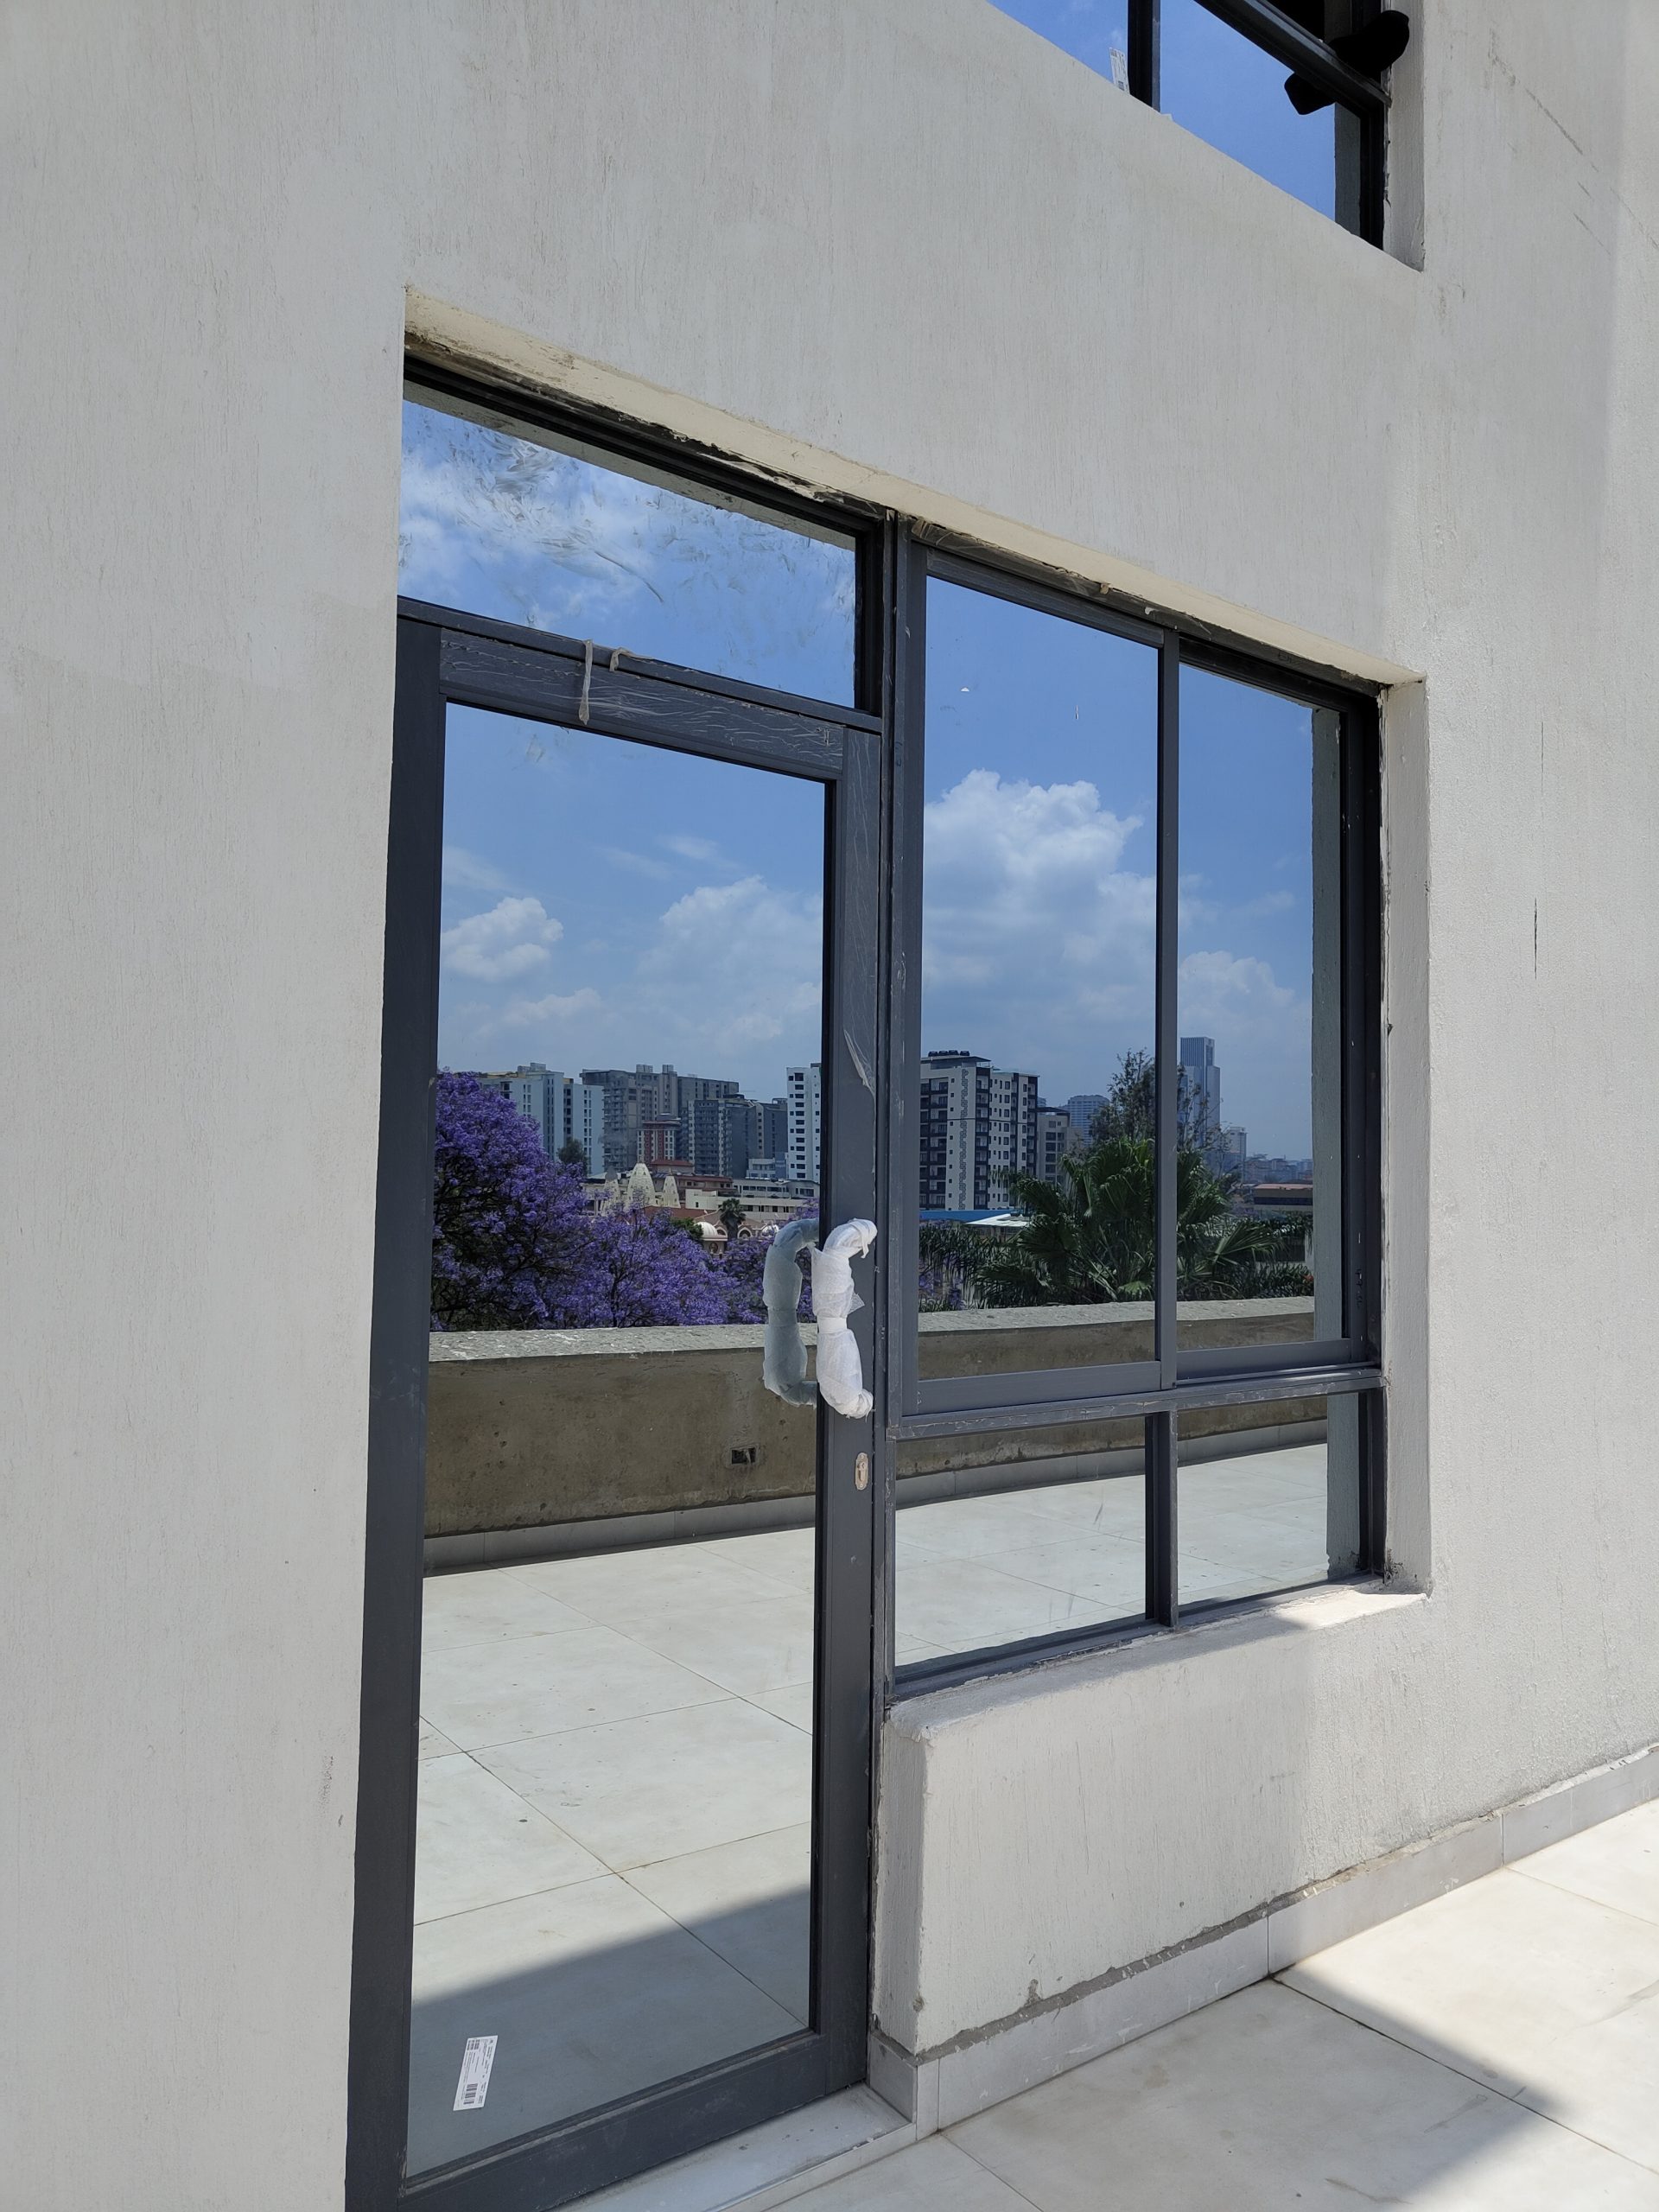
Aluminium and glass works including frameless and framed office partitioning, glass balustrading, and balcony railings, delivering a modern aesthetic, enhanced safety, and functional space utilization throughout the development.
location
5th Parklands avenue
sector
Commercial
Glass
Toughened and Laminated glass
scope of work
Aluminium and Glass, SS Staircase railing, Balustrading
completion date
1 June 2025

Kenya’s Trusted Aluminium & Glass Solutions Provider
Copyright © 2026 TSL Construction Limited. Created by Kaypro Technologies